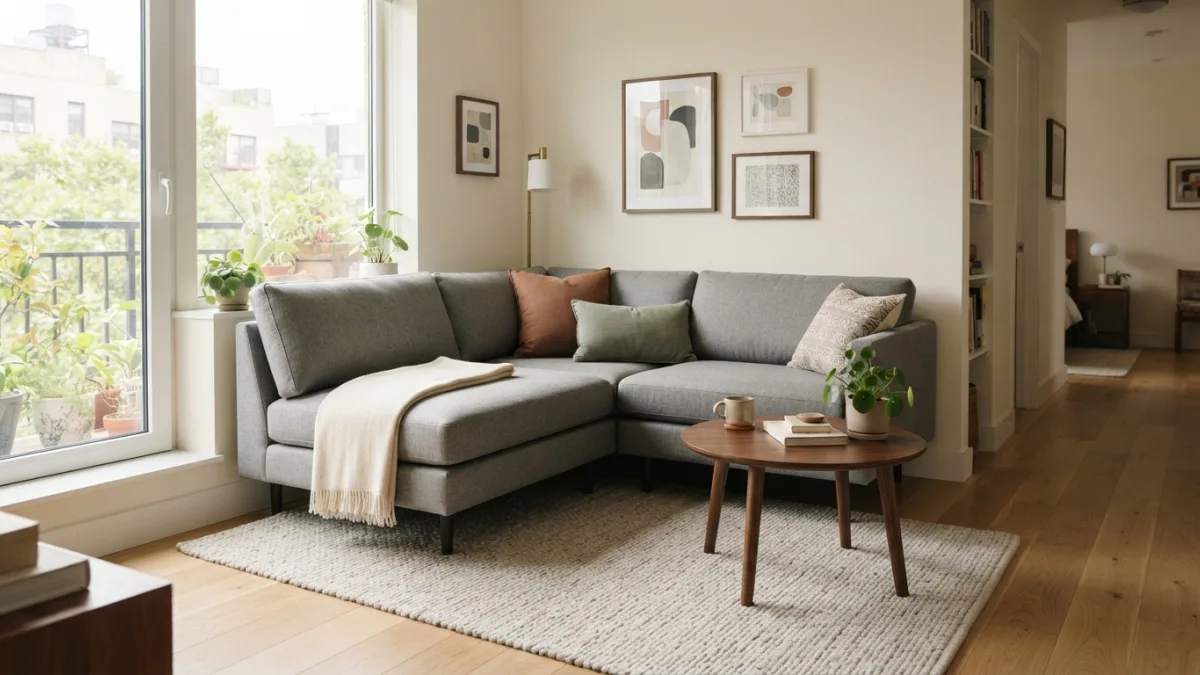
Best Small Sectional Size: 7 Simple Tips for Your Room
You found the perfect sectional online. Then it arrives, and it swallows half your living room. Nobody wants that surprise, and it happens more often than you would think. Choosing the best small sectional size takes a tape measure, some painter’s tape, and about an hour of honest planning.
The good news is that small rooms can handle a sectional just fine. You only need the right footprint, a clear path through the space, and a plan for getting the sofa through your front door. The seven tips below walk you through each step in order, from measuring the floor to deciding whether you need a sectional at all. If you want to dig deeper, our guide on Small Space Desk Ideas: 7 Best Fold-Away Picks for 2026 covers this in more detail. This is a common part of dealing with best small sectional size, and it is worth keeping in mind.
Tip 1: Measure the Room Before You Browse
Knowing how to measure sectional space takes about ten minutes, and it saves you from a costly return. Start with a tape measure and record the length and width of the room in inches. Then note anything that eats into usable floor: radiators, vents, outlets, low windows, and door swings. Next, stick painter’s tape on the floor to outline the sofa you are considering. Walk around the outline. Sit on the floor inside it. You will feel right away whether the shape works. Many people run into this exact issue with best small sectional size at some point.
- Measure wall lengths, not just the room’s overall size.
- Mark the sofa’s full footprint, including the chaise.
- Note window sill height, so the back cushions do not block the view or a heater.
- Write every number down in the same unit.
Tip 2: Match the Best Small Sectional Size to Your Square Footage
Multiply the room’s length by its width to get the square footage, then use it as a starting point. The best small sectional size depends on more than that single number, because room shape, window placement, and traffic paths matter too. Still, the table below gives you a realistic first guess. Treat the figures as rough guides, not rules, and always compare them with the exact dimensions on a product page. Keeping best small sectional size in mind here will save you time later on.
| Room type | Approximate room size | Starting-point sectional footprint |
|---|---|---|
| Studio or tiny living area | About 10 x 10 ft | Compact L-shape, roughly 75 to 85 in. on the long side |
| Small living room | About 12 x 12 ft | Roughly 85 to 95 in. on the long side, with a short chaise |
| Roomier small space | About 12 x 15 ft | Roughly 95 to 110 in. on the long side |
Apartment sectional dimensions deserve extra attention because rentals often have narrow halls and tight corners. Many brands sell “apartment-size” models, but the label has no official standard, so check the numbers yourself. Pay close attention to depth as well as length. A sofa that is a few inches too deep can crowd a small room more than one that is slightly too long. Compare total depth, including the chaise, against the open floor you marked in Tip 1. This connects closely with another common issue — see Small Apartment Layout Ideas: 7 Easy Fixes for Tight Spaces for more on that. This detail matters more than it seems once best small sectional size comes up again.
Tip 3: Read L Shaped Sectional Dimensions Carefully
L shaped sectional dimensions usually come as two numbers: the long side and the short side, or “return.” Both matter. A model that looks small in photos can stretch across an entire wall once you add the chaise. Look for the overall width, the overall depth, and the seat depth separately. Also check arm width, because thick arms can waste 8 or 10 inches of floor without adding a single seat. Slim track arms or rolled arms with a low profile often free up useful space in compact rooms. It is one of those small things that makes best small sectional size easier to manage overall.
A reversible chaise sectional lets you choose which side the chaise sits on, and that flexibility helps in a small room. You can move it if you rearrange the furniture, change apartments, or simply decide the layout feels wrong. It also removes the “left-facing or right-facing” guesswork that trips up many buyers. Remember that left and right are usually defined as you face the sofa, not as you enter the room. Confirm that definition with the seller before ordering a fixed-chaise model. This is a common part of dealing with best small sectional size, and it is worth keeping in mind.
Tip 4: Check Sectional Doorway Measurements and the Path In
Sectional doorway measurements decide whether your new sofa ever reaches the living room. Measure the width and height of the front door, then every hallway, stairwell, and turn between the street and your room. Elevators count too. Compare those numbers with the sofa’s packaged size and its largest single piece, not just its assembled size. Many sectionals ship in several parts, which helps a lot. You can often gain a little extra room by removing a door from its hinges, and some models have detachable legs or arms. Ask the seller about these options before you buy. You might also find our article on Small Living Room Layout: 7 Easy Ideas for TV & Dining Table helpful here. Many people run into this exact issue with best small sectional size at some point.
Tip 5: Protect Your Sectional Walkway Clearance
Good sectional walkway clearance keeps a small room from feeling like an obstacle course. Many designers suggest leaving roughly 30 to 36 inches for main paths. For reference, accessibility rules such as the Americans with Disabilities Act standards use 36 inches as a minimum width for an accessible route, which is a handy benchmark if anyone in your home uses a mobility aid. Leave about 15 to 18 inches between the sofa and a coffee table as well. Test your plan with the painter’s tape outline, then walk from the door to the window, the kitchen, and the hallway. If you turn sideways to pass, the sectional is too big. Keeping best small sectional size in mind here will save you time later on.
Tip 6: Try a Modular Sectional for Small Spaces
Modular sectional small spaces setups work like building blocks, because you buy separate pieces and arrange them as you like. Start with a loveseat and a corner piece, then add an ottoman or extra seat later. If you move to a bigger home, you can add more modules. If you move to a smaller one, you can drop a piece. Modular pieces are also easier to carry through tight stairwells. The trade-off is that seams and connectors can shift over time, so look for sturdy clips or connecting hardware. Read the return policy too, since you may order pieces separately. This detail matters more than it seems once best small sectional size comes up again.
Tip 7: Weigh Loveseat vs Sectional Before You Commit
The loveseat vs sectional question is simpler than it seems. A loveseat seats two people and fits narrow walls, but it leaves you short on seating when guests visit. A sectional seats more and gives you a lounging spot, yet it claims a larger part of the floor. Ask yourself how many people sit down on a normal night, and how often you host. If the answer is “mostly two of us,” a loveseat plus an accent chair may feel roomier. If movie nights with friends are the point, the best small sectional size is usually a compact L-shape. For a related walkthrough, check out Small Bedroom Layout Ideas: 7 Easy Tips for Queen Beds. It is one of those small things that makes best small sectional size easier to manage overall.
Final Checklist Before You Order
Before you click “buy,” run through a short checklist. Confirm the room measurements, the sofa’s full dimensions, the path through your building, and the clear space left for walking. Check the return policy, and look for fabric swatches so you can see the color in your own light. Remember that the best small sectional size is the one that fits your room, your door, and your daily routine, not the one that looks best in a showroom. Tape it out, take your time, and trust the numbers. A well-measured sofa will feel like it belongs there from day one. This is a common part of dealing with best small sectional size, and it is worth keeping in mind.
FAQ
What is the best small sectional size for a 12 x 12 foot room?
A compact L-shape of roughly 85 to 95 inches on the long side is a common starting point. Tape it on the floor first, and make sure you still have a clear walking path. Many people run into this exact issue with best small sectional size at some point.
How much space should I leave around a sectional?
Many designers recommend about 30 to 36 inches for main walkways and 15 to 18 inches between the sofa and a coffee table. Adjust these numbers to fit your room and your household’s needs. Keeping best small sectional size in mind here will save you time later on.
Is a sectional too big for a small living room?
Not necessarily. A compact model with slim arms and a short chaise can work well. It becomes too big when it blocks doors, windows, or the main path through the room.
Should I choose a fixed or reversible chaise?
A reversible chaise gives you more flexibility if you rearrange furniture or move. A fixed chaise can cost less, but you must pick the correct side before you order.
Will a sectional fit through my door?
Measure your door, hallways, stairs, and elevator, then compare them with the sofa’s packaged size and its largest piece. Ask the seller whether the legs or arms come off.

Ghani Mejber — Founder & Lead Editor
Ghani Mejber is the founder of DIY Homes Hub. After years of living in compact rentals with strict lease rules and limited storage, I started sharing practical, damage-free home upgrades and basic repair guides built for real budgets. Every project I publish focuses on simple tools, accessible materials, and reversible solutions that protect your security deposit.