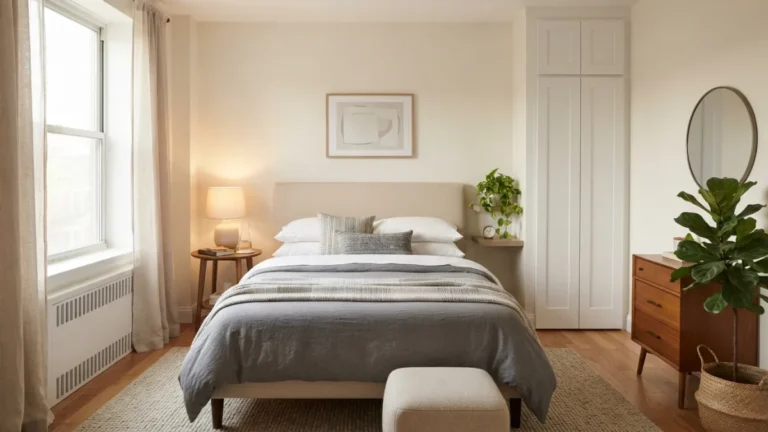
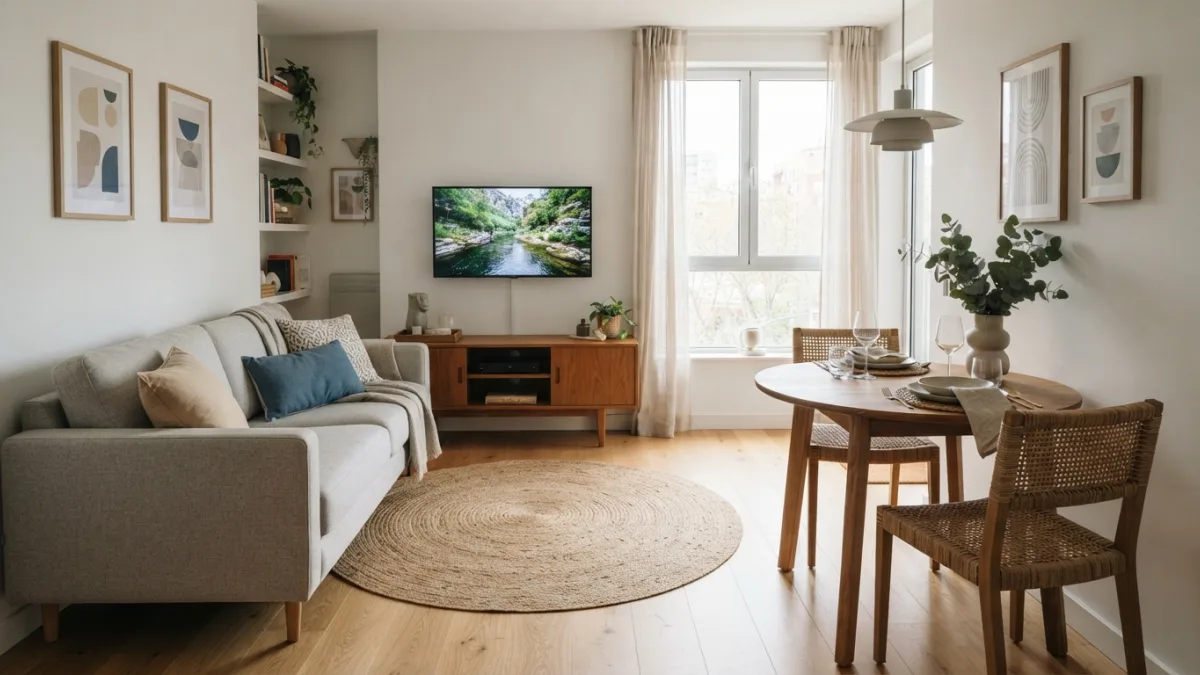
Small Living Room Layout: 7 Easy Ideas for TV & Dining Table
Squeezing a sofa, a TV, and a dining table into one small room can feel like solving a puzzle with too many pieces and not enough space. Fortunately, a smart small living room layout doesn’t require a bigger apartment or a renovation budget. It just requires a plan that respects how you actually move through the room, eat your meals, and relax at the end of the day. With the right approach, even a 200-square-foot space can comfortably hold a television, a dining area, and enough seating for the whole family or a couple of guests.
Many people assume that combining a living area with a dining space automatically means clutter or cramped walkways. That’s rarely true when the furniture is chosen and positioned with intention. The trick lies in treating the room as two connected zones rather than one crowded box, and in choosing pieces that pull double duty. Before buying anything new, it helps to measure the room, mark out the fixed elements like doors and windows, and sketch a rough floor plan. That single step saves people from the most common and frustrating layout regrets. If you want to dig deeper, our guide on Small Apartment Layout Ideas: 7 Easy Fixes for Tight Spaces covers this in more detail.
Common Small Living Room Layout Mistakes to Avoid
Before diving into solutions, it’s worth understanding what typically goes wrong. A lot of small rooms feel more cramped than they actually are simply because of poor furniture choices or awkward placement, not because of a lack of square footage. Recognizing these patterns early makes every other decision easier.
- Pushing every piece of furniture against the walls, which often leaves an oddly empty center and forces long walks around the room.
- Buying a dining table that’s too large for the footprint, blocking natural walking paths.
- Mounting the TV at the wrong height or angle for the main seating area.
- Ignoring traffic flow between the kitchen, entry, and seating zones.
- Ignoring electrical outlet placement, which leads to visible cords running across walkways.
Fixing these issues doesn’t always mean buying new furniture. Sometimes it simply means rotating a sofa, swapping a rectangular table for a round one, or moving the TV console six inches to the left. Small adjustments like these often make a bigger visual difference than people expect.
7 Easy Layout Ideas for a Room With a TV and Dining Table
Once the common pitfalls are out of the way, the fun part begins: arranging the room so it actually works for daily life. These seven ideas are flexible enough to apply to studio apartments, open-plan condos, or older homes with awkward, narrow rooms. Each one tackles a different part of the puzzle, from where the screen goes to how many chairs you can realistically fit around the table.
1. Anchor the Room With Smart TV Placement
Good tv placement ideas start with the main seating line, not the wall that looks most convenient. Position the television directly across from where people will sit most often, ideally at eye level when seated, which for most sofas means the center of the screen sits around 42 inches from the floor. In a small living room layout, a wall-mounted TV is almost always smarter than a bulky stand, since it frees up floor space for other furniture and keeps cords tucked away. If drilling into the wall isn’t an option, a slim console against the shortest wall works nearly as well. Avoid placing the TV opposite a window, since daytime glare makes it hard to watch comfortably. This connects closely with another common issue — see DIY Floating Shelves: 7 Easy Ideas for Any Room You Love for more on that.
2. Choose Dining Table Placement That Respects Walkways
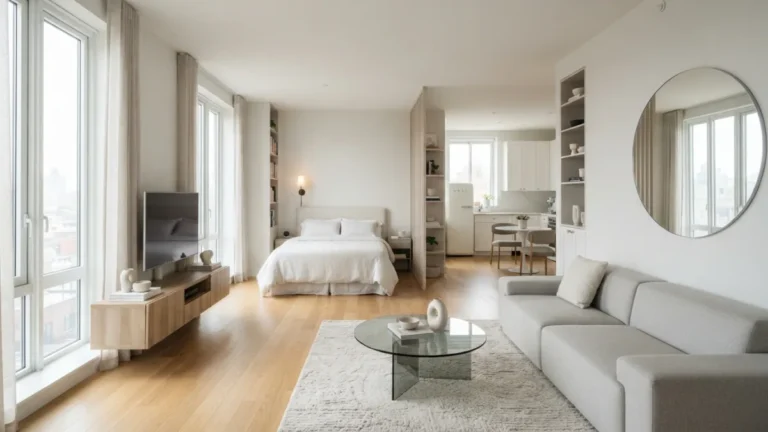
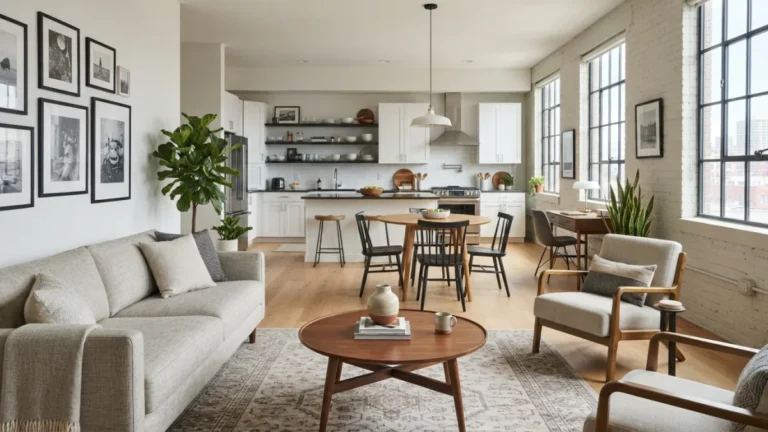
Thoughtful dining table placement can make or break the whole room. The table needs enough clearance on at least one side for chairs to slide out without bumping into the sofa or a wall, generally around 30 to 36 inches of breathing room. Placing the table near a window or against a half-wall often works better than putting it dead center, since it keeps the main walking path open. If the room is long and narrow, positioning the dining set at one end and the TV and seating at the other creates a natural division without needing an actual wall. A rug under the table can visually separate the dining zone even in a fully open room.
3. Apply Basic Furniture Arrangement Tips for Zoning
Solid furniture arrangement tips focus on creating a sense of separate “rooms” within one space. Using the back of a sofa as a soft boundary between the living area and dining area is one of the simplest tricks, and it costs nothing. A bookshelf or open console placed perpendicular to a wall can do the same job while adding storage. Keep a consistent flow of at least 24 to 30 inches for main pathways, since anything narrower starts to feel like squeezing through rather than walking through. According to accessibility guidelines from the U.S. government, wider clearances also make a room easier to navigate for anyone using a mobility aid, which is a good baseline even in a private home.
4. Rely on Small Space Solutions Instead of Bigger Rooms
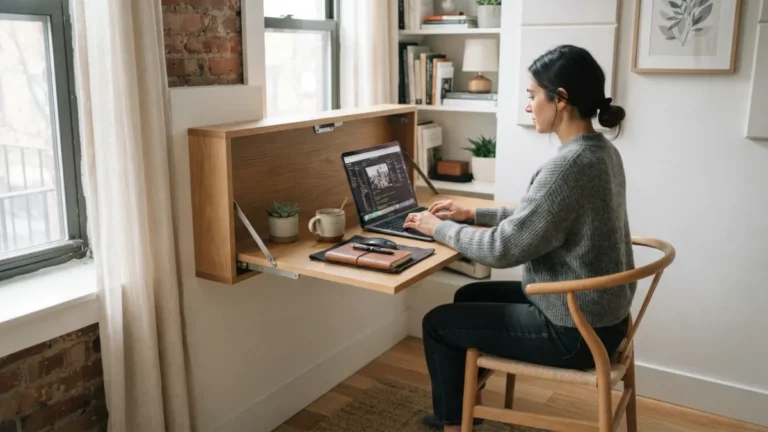
Good small space solutions often come down to choosing furniture that adapts rather than furniture that simply fits. A drop-leaf or extendable dining table can shrink down for everyday use and expand only when guests come over. Nesting side tables, ottomans with hidden storage, and wall-mounted shelves instead of bulky bookcases all free up floor space that a small room desperately needs. Even the direction furniture faces matters: a loveseat angled toward a corner rather than square against a wall can open up a surprising amount of usable floor area. The goal isn’t to fit less furniture, it’s to fit smarter furniture.
| Table Type | Best For | Trade-Off |
|---|---|---|
| Round table | Tight corners, easier flow around edges | Seats fewer people than a rectangular table of the same footprint |
| Drop-leaf table | Rooms that need daily flexibility | Requires wall space to lean against when folded |
| Extendable table | Occasional entertaining | Mechanism adds weight and cost |
| Bench seating | Maximizing seats in minimal space | Less comfortable for long meals |
5. Design a Cohesive Combined Living Dining Room
A combined living dining room feels intentional, not accidental, when both zones share a visual language. Repeating one accent color, using matching wood tones, or hanging artwork that ties both areas together helps the eye read the space as one cohesive room rather than two mismatched halves. Lighting plays a bigger role than most people expect here: a pendant light over the dining table and a floor lamp near the sofa create two distinct “moods” without needing a wall to separate them. This approach works especially well in open-plan apartments, a layout style discussed in more detail on Wikipedia’s overview of open-plan design, where flexible zoning has become increasingly common in newer builds. You might also find our article on Style a Studio Apartment: 7 Easy Tips to Feel Bigger helpful here.
6. Plan Seating Arrangement Ideas Around Conversation, Not Just the TV
Practical seating arrangement ideas balance two competing needs: watching television comfortably and talking face-to-face when the TV is off. An L-shaped sectional or a sofa paired with two armchairs angled slightly toward each other tends to work better than lining every seat up like a movie theater. Leave a small gap, roughly 14 to 18 inches, between the coffee table and the seating so legs and feet have room to move. If floor space is really tight, a pair of slim armless chairs can replace a bulky second sofa, giving flexibility to pull extra seats toward the dining table when needed. Comfortable seating distance also matters for posture and long-term comfort, a point supported by general ergonomics research on how furniture spacing affects everyday movement.
7. Commit to Multipurpose Room Design From the Start
Thinking in terms of multipurpose room design from day one prevents the constant rearranging that happens when a room is planned around just one function. Furniture on wheels, like a rolling media cart or a mobile bar cart that doubles as a side table, lets the room shift easily between movie nights and dinner parties. Foldable dining chairs that hang on a wall hook when not in use are another practical option for very tight spaces. The mindset shift matters more than any single product: instead of asking “where does this piece of furniture go,” ask “what does this room need to do today, and does the layout allow for that.”
Pulling all seven ideas together, the underlying theme is flexibility paired with intention. A small living room layout succeeds not because every inch is filled, but because every inch is used on purpose. Start with the TV and dining table as the two fixed anchors, then build the rest of the furniture around the paths people naturally walk between them. Testing the layout for a week before committing to it, moving a chair here or there as real life reveals friction points, often produces better results than trying to get everything perfect on the first try. Small rooms reward patience more than they reward a big budget.
Frequently Asked Questions
What is the best small living room layout for a room with both a TV and a dining table?
Placing the TV against the shortest wall and the dining table near a window or at the opposite end of the room usually works best, since it keeps walking paths clear and gives each zone its own identity. For a related walkthrough, check out How to Build a Simple Platform Bed (Step-by-Step).
How much space should I leave between furniture in a small living room?
Aim for at least 24 to 30 inches for main walking paths and around 14 to 18 inches between seating and a coffee table, so the room feels open rather than obstructed.
Should the dining table or the TV go first when planning the layout?
Start with the TV, since its placement depends on outlets, wall space, and the direction of the main seating. Once that’s fixed, the dining table can be placed to use the remaining space efficiently.
Can a round dining table really save space compared to a rectangular one?
Yes, in most small rooms a round table allows chairs to slide out more easily and softens tight corners, though it may seat one or two fewer people than a rectangular table of the same footprint.
What’s the easiest way to visually separate the living and dining areas without walls?
A rug under the dining table, a sofa placed with its back facing the dining zone, or a change in lighting fixtures are all simple, low-cost ways to define each area without any construction.

Ghani Mejber — Founder & Lead Editor
Ghani Mejber is the founder of DIY Homes Hub. After years of living in compact rentals with strict lease rules and limited storage, I started sharing practical, damage-free home upgrades and basic repair guides built for real budgets. Every project I publish focuses on simple tools, accessible materials, and reversible solutions that protect your security deposit.