Small Apartment Layout Ideas: 7 Easy Fixes for Tight Spaces
If your living room has a weird bump-out, your bedroom is shaped like a slice of pie, or your studio somehow has five doorways and zero straight walls, you already know that furniture shopping guides don’t always help. Most small apartment layout ideas assume you’re working with a neat rectangle, but real apartments rarely cooperate. Fortunately, awkward floor plans aren’t actually a design dead end. With the right approach to zoning, furniture placement, and storage, even the strangest layout can start to feel intentional, spacious, and genuinely livable.
Why Awkward Floor Plans Feel So Tricky
Odd layouts usually cause stress because they break the “obvious” furniture arrangement your brain expects. A sloped ceiling, a jutting column, or a kitchen that opens straight into the front door forces you to think in zones instead of rooms. Renters also tend to inherit these quirks without any say in the matter, which makes the space feel harder to control. But awkward floor plan solutions rarely require construction or a big budget. Most of the time, the fix is about rethinking traffic flow, sightlines, and where the “center” of a room actually sits, rather than fighting the architecture itself. If you want to dig deeper, our guide on 15 Storage Ideas for Small Apartments covers this in more detail.
1. Map Out Zones Before You Move a Single Chair
Before buying anything or dragging your couch across the room for the tenth time, sketch a rough zone map of how you actually live. Mark where you eat, work, relax, and sleep, even if those activities currently overlap in one open area. This step matters more in oddly shaped apartments because the “natural” spot for a sofa might actually work better as a reading corner or home office. Once you know your zones, you can arrange furniture around function instead of trying to force a traditional layout onto a space that was never built with straight lines and standard proportions in mind.
2. Pull Furniture Away From the Walls
It feels counterintuitive, but pushing every piece against the wall often makes a small or irregular room feel more chaotic, not less. Floating a sofa a few inches off the wall, or angling a bed away from a sloped corner, can create a sense of intentional design rather than leftover space. This is one of the simplest tricks for furniture placement in a small apartment, since it opens up walking paths and stops the eye from bouncing around the room’s odd angles. Try leaving a narrow gap behind larger pieces and see how much calmer the layout instantly feels.
3. Use Rugs and Lighting to Draw Invisible Walls
Open floor plans and studios often blur the line between “living room” and “everything else,” which gets worse when the room itself is an unusual shape. A well-placed rug can visually anchor a seating area, while a second rug or a distinct light fixture can signal that you’ve entered a dining or work zone. Layered lighting, like a floor lamp near the sofa and a pendant over the desk, does the same job without adding walls or clutter. These small visual cues help a single oddly shaped room read as several organized areas instead of one confusing blur. This connects closely with another common issue — see Budget Living Room Makeover: 7 Easy Ideas for a Rich Look for more on that.
4. Turn Dead Corners Into Functional Nooks
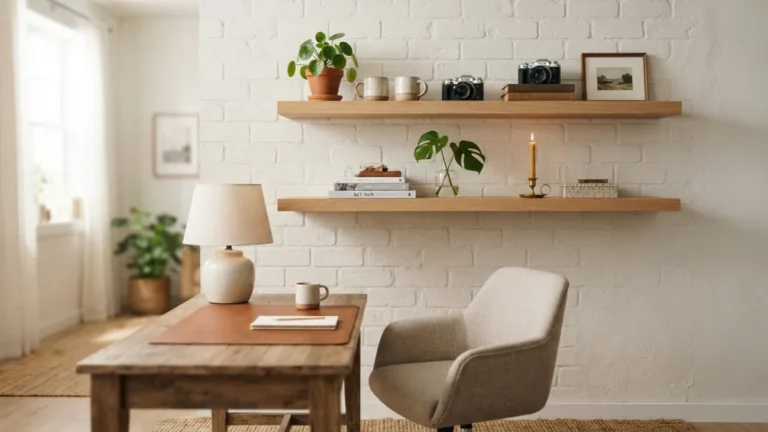
Every awkward apartment seems to have that one corner nobody knows what to do with, whether it’s a narrow triangle, a spot behind a door, or a gap next to a radiator. Rather than leaving it empty or using it as a dumping ground, treat it as its own micro-zone. A slim bookshelf, a fold-down desk, or a single accent chair with a small side table can turn dead space into a reading nook or mini home office. This approach is especially useful in small living room layout ideas, where every square foot needs to justify its presence in the room.
5. Choose Multi-Purpose Furniture for Studio Layouts
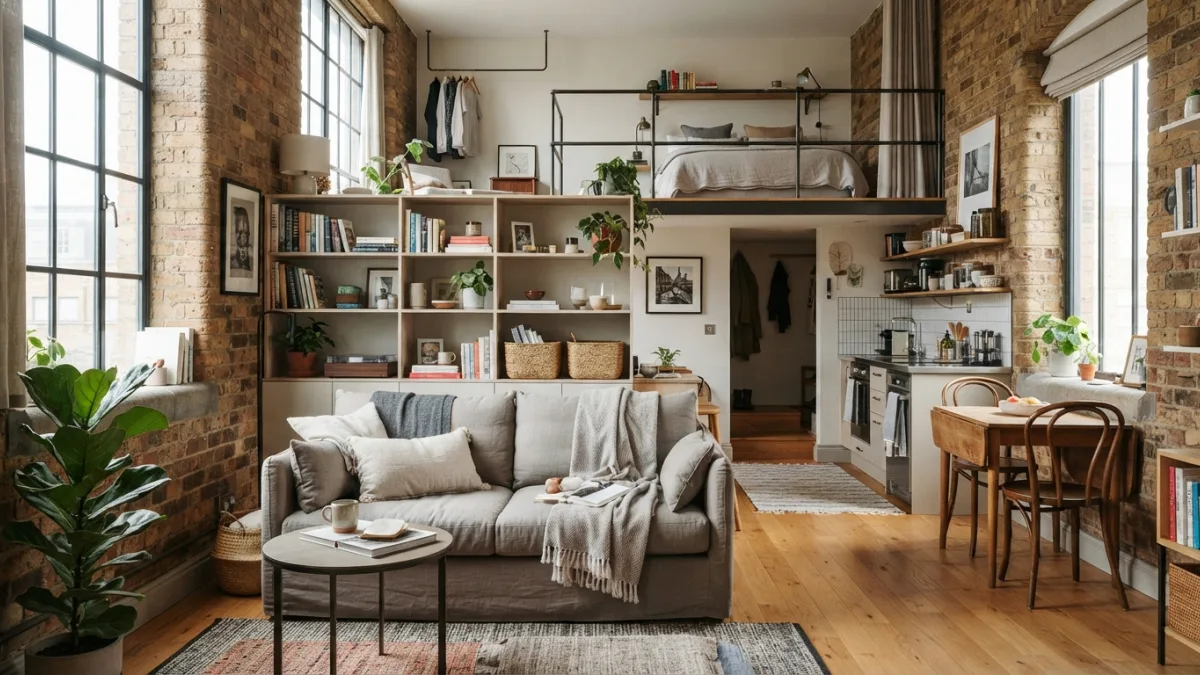
Studios and one-room apartments benefit enormously from furniture that does double duty, since there’s no extra room to store single-purpose pieces. A storage ottoman can serve as a coffee table, extra seating, and a place to tuck away blankets. A daybed can double as a sofa during the day and a bed at night, which is one of the most practical studio apartment layout tips for anyone dealing with an unusual room shape. According to general definitions of studio apartments, these units combine multiple living functions into one open room, so furniture flexibility isn’t optional, it’s essential.
6. Let Natural Light Guide the Layout
Windows rarely land where you’d choose them, especially in older buildings or converted spaces with unconventional shapes. Instead of fighting that, build your layout around where the light actually falls. Place your main seating or work area near the brightest window, and save darker corners for storage, closets, or low-traffic zones. The U.S. Department of Energy’s guidance on daylighting notes that good use of natural light can reduce the need for artificial lighting during the day, which also makes a small or oddly shaped room feel noticeably larger and more welcoming. You might also find our article on Under-Bed Storage Ideas: 9 Easy Ways to Save Space helpful here.
7. Go Vertical to Reclaim Floor Space
When floor space is limited and irregular, the walls become your best friend. Tall, narrow bookshelves, wall-mounted shelving, and hooks near the entryway all pull storage up and away from the floor, which keeps walking paths clear even in a tricky layout. Vertical storage is one of the most reliable strategies for maximizing small space layout because it doesn’t compete with furniture placement the way floor-based storage does. Even a single tall shelving unit in an awkward corner can hold books, plants, and baskets without eating into the usable square footage you need for everyday movement.
Small Apartment Layout Ideas for Small Living Rooms and Odd Corners
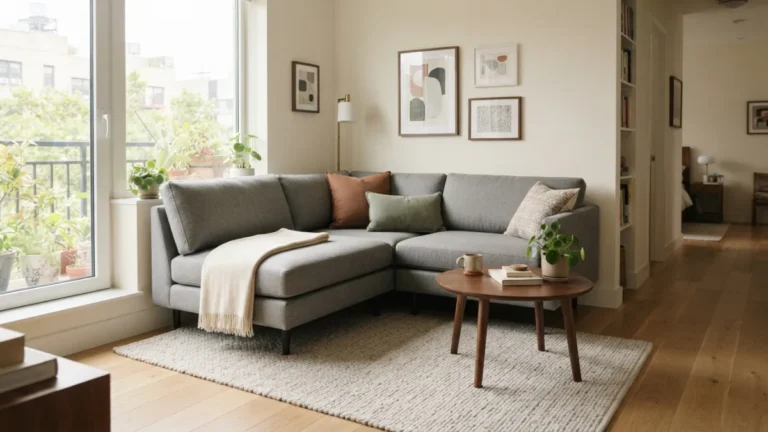
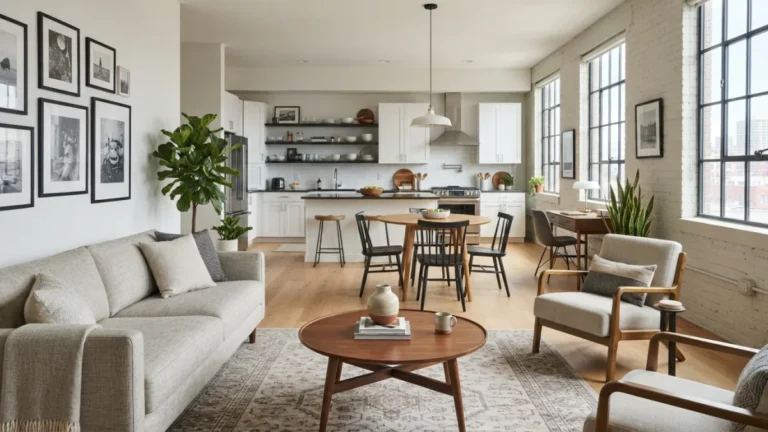
Living rooms in older or unconventional buildings often come with a bay window, a half-wall, or a doorway placed in an inconvenient spot. In these cases, resist the urge to center everything around the television. Instead, build the layout around conversation, with seating angled toward each other rather than all facing one wall. A loveseat paired with one or two accent chairs usually fits irregular rooms better than one long, rigid sofa. If you’re placing furniture near walkways, the Consumer Product Safety Commission’s furniture safety guidance is worth a look, especially for anchoring taller pieces like bookshelves in homes with kids or pets.
Comparing Layout Strategies by Room Type
Not every awkward floor plan needs the same fix, since a studio, a one-bedroom, and a living room with odd angles all present different challenges. The table below breaks down which strategies tend to work best depending on the type of space you’re dealing with, so you can prioritize the changes that will make the biggest difference first. For a related walkthrough, check out Command Strip Hacks: 7 Easy Tips Every Renter Should Try.
| Room Type | Main Challenge | Best Strategy |
|---|---|---|
| Studio apartment | Multiple functions in one open room | Multi-purpose furniture and rug-based zoning |
| Small living room | Odd angles or awkward wall breaks | Floating furniture and conversation-focused seating |
| Narrow bedroom | Limited floor space around the bed | Vertical storage and wall-mounted nightstands |
| Open-plan kitchen and living area | Unclear boundaries between zones | Lighting and flooring cues to separate spaces |
Maximizing Small Space Layout Over Time
A layout that works perfectly the day you move in might not work six months later, especially once you start collecting more books, clothes, or kitchen gadgets. Revisit your setup every few months and ask whether each zone still matches how you actually use the space. Swapping a bulky armchair for a slimmer one, or moving a shelf from a low-traffic wall to a more useful spot, can make a noticeable difference without any major purchase. Maximizing small space layout isn’t a one-time project, it’s an ongoing habit of noticing what’s not working and making small, low-cost adjustments as your needs shift.
Awkward floor plans can feel like a design problem with no clean solution, but most of them just need a slightly different approach than a standard rectangular room. Once you start zoning by activity, floating furniture off the walls, and using light and rugs to define invisible boundaries, the strange angles and odd corners stop feeling like obstacles. These small apartment layout ideas won’t change the shape of your walls, but they will change how the space feels to live in every single day, which is really the whole point of a good layout in the first place.
Frequently Asked Questions
What is the biggest mistake people make with awkward floor plans?
The most common mistake is trying to force a traditional furniture arrangement, like centering everything around one wall, onto a room that isn’t shaped for it. Zoning by activity usually works better than copying a standard layout.
How do I make a studio apartment feel like it has separate rooms?
Use rugs, lighting, and furniture placement to create visual boundaries between areas. A bookshelf or a low console table can also act as a soft divider without blocking light or making the space feel closed off.
Is it better to push furniture against the wall in a small room?
Not always. Floating furniture slightly away from the wall can improve traffic flow and make an irregular room feel more balanced, even though it seems like it would use more space.
What furniture works best for small living room layout ideas in odd-shaped rooms?
Smaller, modular pieces like a loveseat with accent chairs tend to adapt better to unusual angles than one large, fixed sofa, since they can be angled toward each other for conversation.
How often should I update my small apartment layout?
Check in every few months, especially after buying

Ghani Mejber — Founder & Lead Editor
Ghani Mejber is the founder of DIY Homes Hub. After years of living in compact rentals with strict lease rules and limited storage, I started sharing practical, damage-free home upgrades and basic repair guides built for real budgets. Every project I publish focuses on simple tools, accessible materials, and reversible solutions that protect your security deposit.