Apartment Furniture Layout: 7 Best Open-Concept Ideas
You step through the door and see one big room. It has to work as a living room, a dining space, and maybe a home office too. Getting your apartment furniture layout right in a space like that can feel like a puzzle with no edges. Open-plan living, where interior walls are removed to join the main areas, is popular because it feels bright and airy, as the Wikipedia overview of open-plan design explains. But without walls, nothing tells you where one zone ends and the next begins. Fortunately, you don’t need a renovation to fix that. With a few smart moves, you can make a single room feel organized, comfortable, and personal. Here are seven ideas to try, plus a quick planning step to do first.
Start With Furniture Scale Proportion
Before you buy or drag anything across the floor, think about furniture scale proportion. In an open space, one oversized piece can swallow the whole room, while tiny pieces can look lost and scattered. Measure the room, then measure each zone you want to create. Sketch a rough plan on paper or in a free floor-planner app. Keep walkways clear, so nobody has to squeeze past a chair to reach the kitchen. Choose pieces that match the size of the area they serve, and vary heights so the eye has somewhere to travel. A low sofa beside a tall bookcase looks balanced, while three tall pieces in a row feel heavy. A good apartment furniture layout always begins on paper. Keep this checklist handy: If you want to dig deeper, our guide on Small Apartment Layout Ideas: 7 Easy Fixes for Tight Spaces covers this in more detail.
- Measure walls, windows, doors, and any radiators or vents.
- Mark the main walking paths before placing anything.
- Note where outlets and natural light sit.
- Pick one anchor piece for each zone, such as a sofa, table, or desk.
7 Apartment Furniture Layout Ideas That Work in Open Spaces
1. Zone the Room With Open Concept Zoning Ideas
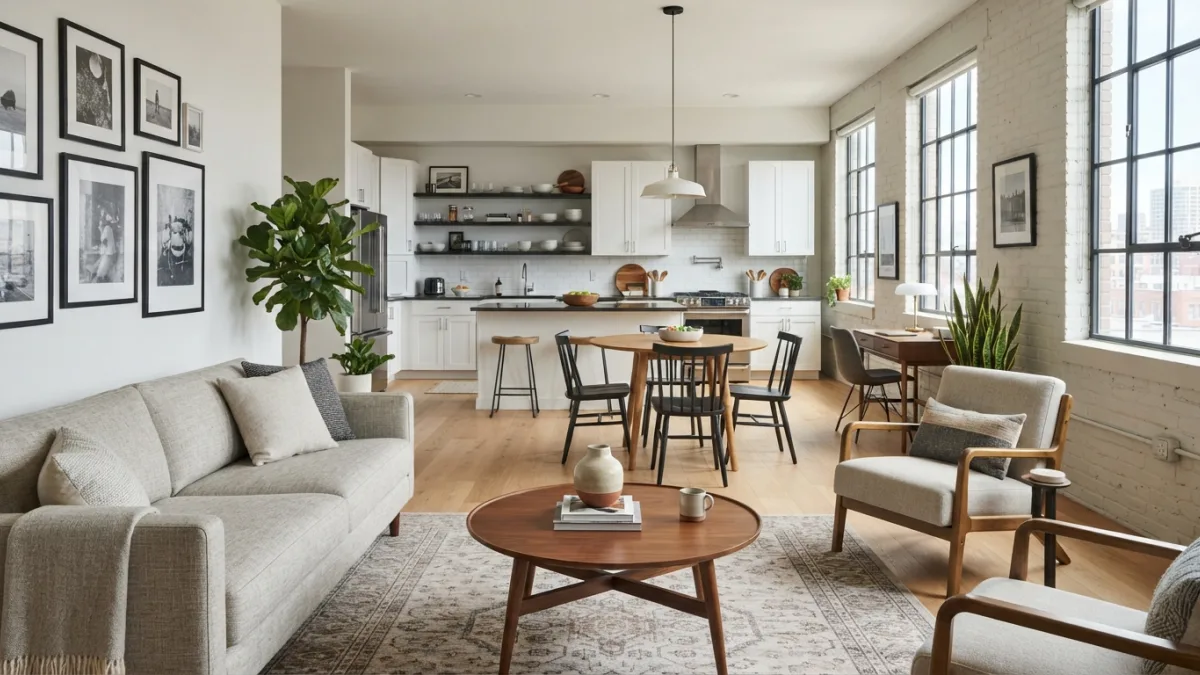
The best open concept zoning ideas begin with one question: what do you do in this room every day? List your main activities, such as relaxing, eating, working, and sleeping if you live in a studio. Then give each one a clear home. A sofa and two chairs form the living area. A table with chairs says “dining.” A desk and a shelf say “work.” Keep zones close enough to feel connected, but separate enough that they don’t blur together. Give each zone its own visual cue, whether that’s a different rug, a pendant light, or a change in wall color. This is the foundation of any good apartment furniture layout, so get it right before you add anything else.
2. Try Room Divider Ideas That Keep Light Moving
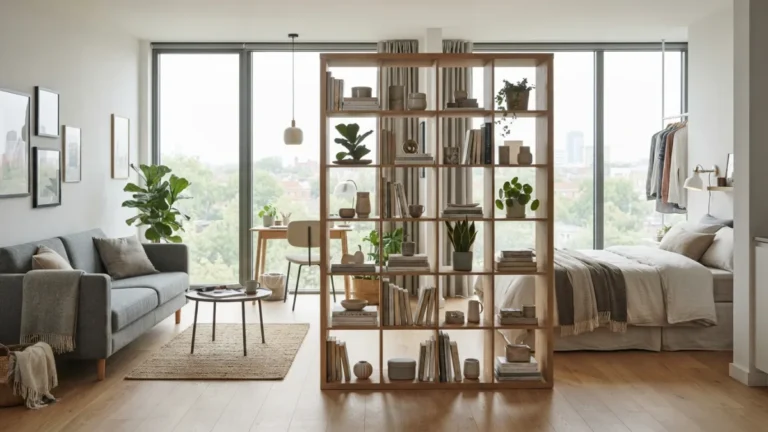
Room divider ideas don’t have to mean a bulky wall. An open-backed bookcase set at an angle separates two areas while still letting light pass through. A folding screen works well when you want privacy around a sleeping corner, and you can fold it away during the day. Tall plants in sturdy pots create a softer boundary. Even a console table placed behind a sofa draws a clear line without blocking the view. If you rent, choose freestanding options that need no drilling. In smaller rooms, keep dividers below eye level or pick something see-through, so the space still feels open. Before you commit, mark the divider’s position on the floor with painter’s tape and live with it for a day.
3. Float the Sofa: A Smarter Sofa Placement Floor Plan
A smart sofa placement floor plan starts by pulling the sofa off the wall. Float it a little way into the room, with its back toward the dining area or the entry. That creates an instant boundary and gives the living zone a defined shape. Check that people can still walk behind it comfortably. Face the sofa toward your focal point, whether that’s a TV, a window with a view, or a fireplace. A slim console table behind it can hold lamps, keys, and mail. If the room is narrow, run the sofa along the long side so the walkway stays straight. Add one or two chairs at an angle, and conversation will feel natural. This connects closely with another common issue — see Small Living Room Layout: 7 Easy Ideas for TV & Dining Table for more on that.
4. Anchor Each Zone With the Right Rug
Think of rug placement open space as drawing invisible rooms on the floor. A rug tells your eye, “this is the living area,” and then the bare floor beyond it says, “that’s something else.” Choose a rug large enough that at least the front legs of your sofa and chairs sit on it. In the dining zone, pick one big enough that chairs stay on the rug even when pulled out. Skip tiny rugs that float in the middle of nowhere, because they make a room look smaller. If you use more than one rug, keep colors or textures related, and leave a gap of bare floor between them so each zone stays distinct.
5. Tuck In a Dining Spot With Small Dining Nook Ideas
Small dining nook ideas work best when they borrow space from walls and corners. A round table needs less room to walk around than a rectangular one, and it feels friendlier. A corner bench, also called a banquette, can hold storage underneath and seats more people than chairs would. A drop-leaf table folds down when you don’t need it. If your kitchen has an island or a counter edge, a few stools can replace a full table. Place the dining spot near the kitchen so serving is easy, and hang a mirror or art on the nearby wall to make the corner feel like a real room. Pick chairs that slide fully under the table.
6. Let Every Piece Work Harder
Multifunctional furniture ideas help one room do the job of three. A storage ottoman can serve as a coffee table, extra seat, and hidden closet for blankets. A sofa bed turns your living zone into a guest room. A fold-down wall desk gives you a workspace that vanishes after hours. Nesting tables appear when friends visit and tuck away afterward. An extendable dining table stays small on weeknights and grows for dinner parties. Test any moving parts in the store or read return policies, because a clumsy mechanism will annoy you daily. Also, be selective. A few well-chosen hybrid pieces help, but a room full of gadgets can look cluttered and feel fussy to use. You might also find our article on Studio Apartment Divider Ideas: 7 Easy No-Drill Options helpful here.
7. Build Apartment Lighting Layers
Apartment lighting layers can do what walls can’t: mark zones with glow. Think in three layers. Ambient light fills the room, usually from a ceiling fixture or large lamps. Task light helps you work, such as a desk lamp or a spotlight over the kitchen counter. Accent light adds mood, like a small lamp on a shelf or a strip behind the TV. Give each zone its own light source, and your layout instantly feels more intentional. Dimmers help you shift from bright cooking mode to calm evening mode. The U.S. Department of Energy offers a handy guide to choosing lighting, including bulb types. Renters can use plug-in wall sconces and floor lamps instead of wiring.
Common Apartment Furniture Layout Mistakes to Avoid
Even good ideas can go wrong when small habits creep in. The most common mistake is pushing everything against the walls, which leaves a hollow hole in the middle and makes each zone feel disconnected. Another is blocking windows with tall furniture, which cuts off natural light the whole room needs. Many people also forget about traffic flow, so the path from the front door to the kitchen ends up zigzagging around chairs. Buying lots of small pieces creates clutter, while one or two properly sized pieces look calmer. Finally, don’t ignore storage. Open spaces show everything, so give clutter a place to hide, such as baskets, closed cabinets, or under-bed boxes. Fix these habits, and your layout will already be ahead of most.
Make Your Open Space Feel Like Home
An open-concept apartment gives you freedom, but it also asks you to make choices. Start with measurements, decide how you use the room, and group furniture to match those habits. Add dividers, rugs, and lights to define each area without closing anything off. Then live in the space for a week or two. You’ll quickly notice what blocks a path, what feels crowded, and what you never use. Move one piece at a time and see how it feels. The best layout isn’t the one that looks perfect in a photo. It’s the one that makes your daily routine easier and your home more relaxing to come back to. For a related walkthrough, check out Small Bedroom Layout Ideas: 7 Easy Tips for Queen Beds.
FAQ: Open-Concept Apartment Furniture Layout
Where should I start when planning an apartment furniture layout?
Start by measuring the room and listing what you do there each day. Then choose one anchor piece for each activity, such as a sofa, a table, or a desk, and arrange everything around clear walking paths.
Should furniture always go against the wall?
No. Pushing everything to the walls can make an open room feel empty and disconnected. Floating a sofa or placing a bookcase at an angle helps define zones, as long as people can still move around easily.
How can I separate areas without building walls?
Use furniture and décor. Open shelves, folding screens, tall plants, and console tables can all mark boundaries. Rugs and different light fixtures also help each zone feel distinct without blocking light.
What size rug works best in an open living area?
Choose a rug large enough for at least the front legs of your sofa and chairs to rest on it. In a dining area, the rug should be big enough for chairs to stay on it when pulled out.
How do I make a small open-concept apartment feel bigger?
Choose furniture that fits the room’s size, keep walkways clear, and use see-through dividers. Layered lighting, mirrors, and multifunctional pieces also help the space feel open and less cluttered.

Ghani Mejber — Founder & Lead Editor
Ghani Mejber is the founder of DIY Homes Hub. After years of living in compact rentals with strict lease rules and limited storage, I started sharing practical, damage-free home upgrades and basic repair guides built for real budgets. Every project I publish focuses on simple tools, accessible materials, and reversible solutions that protect your security deposit.