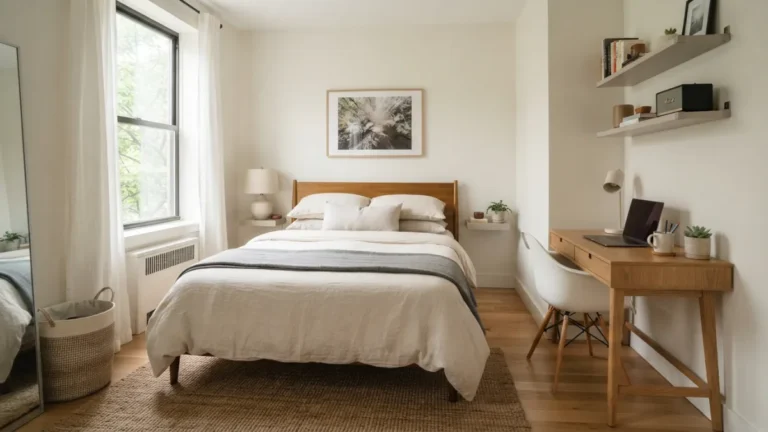
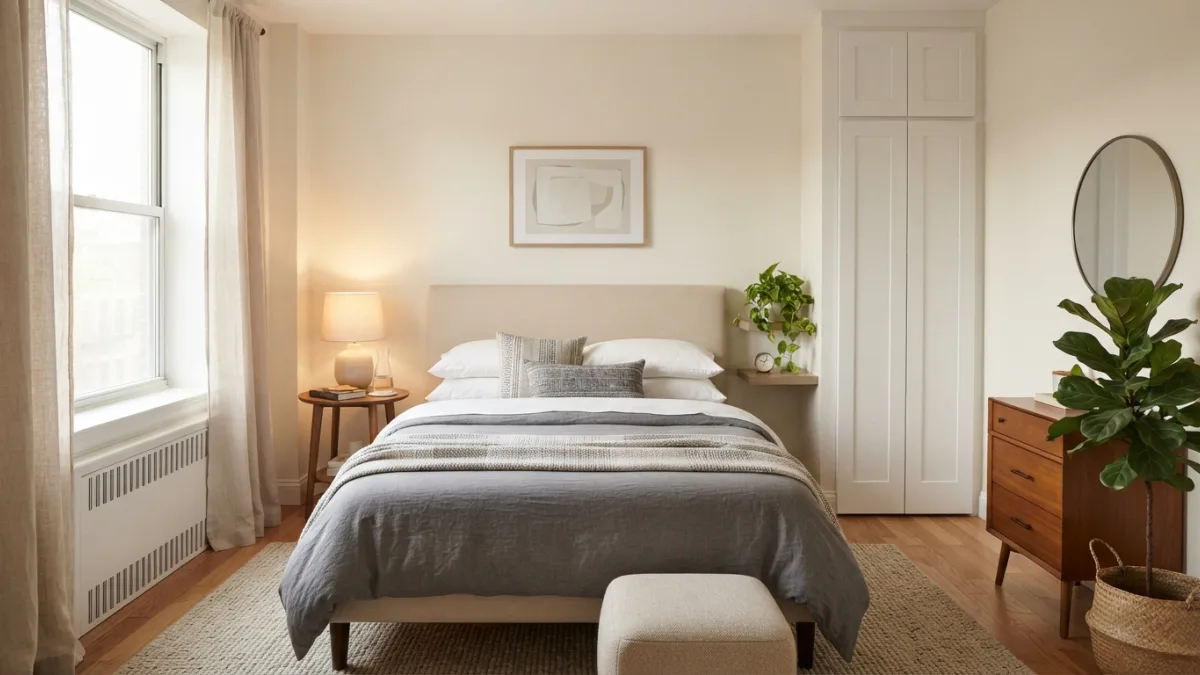
10×10 Bedroom Layout: 7 Easy Ideas for a Queen Bed
Picture this: you just bought a queen bed, but your bedroom measures exactly 10 by 10 feet, and now you’re wondering if the two will ever fit together in a room that also needs a dresser, a nightstand, and maybe a place to sit. Fortunately, a 10×10 bedroom layout can absolutely work with a queen bed, and it doesn’t have to feel like a furniture puzzle you’re destined to lose. With the right arrangement, that 100-square-foot space can feel open, functional, and even a little luxurious. This guide walks through seven practical layout ideas that make the most of every inch, so you can stop measuring walls in your head and actually start planning.
Why 10×10 Room Dimensions Feel Tighter Than You Expect
A 10×10 room sounds spacious on paper, but once you add a queen bed, which typically measures 60 by 80 inches, things get snug fast. That single piece of furniture already takes up a third of your floor space before you even think about a dresser or closet doors that need room to swing open. This is why so many people searching for a workable 10×10 bedroom layout feel stuck between wanting the comfort of a queen size bed in a small room and needing enough walking space to actually live in it. Understanding these 10×10 room dimensions upfront helps you plan smarter instead of guessing and rearranging furniture five times before it finally clicks. If you want to dig deeper, our guide on Small Apartment Layout Ideas: 7 Easy Fixes for Tight Spaces covers this in more detail.
1. Anchor the Bed Against the Longest Wall
The simplest and often most effective solution is centering your queen bed against the wall that gives you the most width to work with. In most 10×10 rooms, this means placing the headboard on one of the 10-foot walls, which leaves about 20 to 24 inches of clearance on each side for nightstands and easy movement. This approach to queen bed placement keeps the room visually balanced and avoids the awkward feeling of a bed squeezed into a corner. It also makes the space feel intentional rather than accidental, since the bed becomes a natural focal point instead of an obstacle you have to walk around every morning.
2. Push the Bed Into a Corner to Free Up Floor Space
If your room has an odd door swing or a window that limits wall options, tucking the queen bed into a corner can be a smart workaround. This layout uses one wall for the headboard and the adjacent wall for one long side of the bed, which frees up an entire section of the room for a dresser or a small reading chair. It’s a favorite trick for small bedroom furniture arrangement because it essentially turns two walls into storage and functionality zones. The tradeoff is that only one side of the bed is accessible, so this works best for single sleepers or couples who don’t mind sharing one entry point to bed.
3. Skip the Traditional Nightstands
Full-size nightstands are often the first casualty in a tight 10×10 bedroom layout, and honestly, that’s not a bad thing. Swapping them for wall-mounted shelves, slim floating ledges, or narrow stools frees up several inches on each side of the bed without sacrificing a spot for your lamp, phone, or glasses. Some people go a step further and use only one nightstand, placing it on the side with more clearance while leaving the other side open for walking space. This kind of flexible thinking is exactly what makes bedroom layout ideas for compact rooms feel less restrictive and more like creative problem-solving. This connects closely with another common issue — see DIY Floating Shelves: 7 Easy Ideas for Any Room You Love for more on that.
4. Use Vertical Storage Instead of Wide Furniture
When floor space is limited, height becomes your best friend. Tall, narrow dressers and armoires hold just as much as their wide counterparts but take up a fraction of the footprint, which matters enormously in a room where every square foot is already spoken for. Wall shelves above the bed or along an empty wall also add storage without eating into your walking paths. According to general guidance on standard bed sizing, a queen mattress alone occupies roughly 33 square feet, so any furniture that climbs upward rather than outward gives you back precious room to move, stretch, and actually enjoy the space.
5. Try a Diagonal Bed Placement for Visual Flow
It sounds unconventional, but angling the queen bed across a corner can genuinely open up a small room, especially one with an awkward door or window placement. This layout works best in rooms where a straight-against-the-wall approach leaves dead, unusable corners. Placing the bed diagonally creates two triangular spaces behind it that can hold a small plant, a lamp, or extra storage baskets. It’s not the most space-efficient option on this list, so it works better in rooms slightly larger than a strict 10×10, but for those willing to experiment, it adds a design flair that a straight layout simply can’t offer.
6. Position the Bed to Support Better Sleep
Where you place the bed doesn’t just affect how the room looks, it can also affect how well you sleep. Many sleep experts suggest keeping the bed away from direct drafts from windows or doors, and positioning it so you’re not staring straight into a hallway light source when the door opens. The Sleep Foundation’s guidance on bedroom environment notes that comfort, temperature, and light control all play a role in sleep quality, which matters just as much in a small room as a large one. Some design traditions, including feng shui principles, also recommend avoiding a direct line between the bed and the door, something worth considering even in a tight floor plan. You might also find our article on Style a Studio Apartment: 7 Easy Tips to Feel Bigger helpful here.
7. Create a Multi-Purpose Zone With a Slim Bench or Desk
If you want your 10×10 room to do more than just hold a bed, consider adding a slim bench at the foot of the queen bed or a narrow desk along the remaining wall space. A bench around 40 to 48 inches wide fits neatly at the foot of most queen beds without blocking the door swing, giving you a spot to sit while putting on shoes or folding laundry. A slim desk, meanwhile, turns an unused corner into a workspace, which is especially useful if the room doubles as a home office. This approach proves that even a compact 10×10 bedroom layout can support more than one function without feeling cluttered.
Comparing the Seven Layout Options
Choosing the right approach often comes down to your room’s specific quirks, like where the windows and doors sit, and how much storage you actually need. The table below breaks down each idea by space efficiency and best use case, so you can quickly match a layout to your own room.
| Layout Idea | Space Efficiency | Best For |
|---|---|---|
| Bed against longest wall | High | Rooms with a clear, uninterrupted wall |
| Corner placement | High | Rooms with awkward door or window placement |
| Skipping wide nightstands | High | Anyone needing extra walking space |
| Vertical storage | Very High | Small bedroom furniture arrangement with heavy storage needs |
| Diagonal placement | Low to Moderate | Rooms slightly larger than 10×10 or unusual shapes |
| Sleep-focused positioning | Moderate | Light sleepers or those sensitive to drafts |
| Multi-purpose zone | Moderate | Rooms doubling as an office or lounge space |
No single layout works for every 10×10 bedroom, and that’s actually good news, because it means you have options depending on your priorities. If storage matters most, lean into vertical furniture and skip bulky nightstands. If sleep quality is your main concern, focus on positioning the bed away from drafts and direct sightlines to the door. And if you simply want the room to feel bigger, corner placement or a longest-wall approach will free up the most usable floor space. Whichever direction you choose, measuring your room accurately before buying furniture, and even taping out dimensions on the floor with painter’s tape, can save you from costly returns and a lot of frustrated rearranging later. For a related walkthrough, check out How to Build a Simple Platform Bed (Step-by-Step).
Frequently Asked Questions
Can a queen bed really fit comfortably in a 10×10 room?
Yes, a queen bed fits comfortably in a 10×10 room as long as you plan the layout carefully. Positioning the bed against a longer wall or in a corner usually leaves enough clearance for basic movement and essential furniture.
What’s the minimum walking space I should leave around the bed?
Most designers recommend at least 24 to 30 inches of clearance on the sides you walk through regularly. This keeps the room functional and safe, even if one side of the bed has less space due to a wall or corner placement.
Should I use a full-size dresser in a 10×10 bedroom with a queen bed?
A full-size dresser can work, but a tall, narrow model is usually a better fit. It provides similar storage capacity while taking up less floor space, which matters a lot in a compact room.
Is it better to skip a nightstand entirely in a small bedroom?
You don’t have to skip it completely, but choosing a slim, wall-mounted shelf or a small stool instead of a traditional nightstand can free up valuable inches on each side of the bed.
Does bed placement really affect sleep quality?
It can. Keeping the bed away from drafts, direct light, and noise sources tends to support better rest, according to general bedroom environment guidance from sleep health experts.

Ghani Mejber — Founder & Lead Editor
Ghani Mejber is the founder of DIY Homes Hub. After years of living in compact rentals with strict lease rules and limited storage, I started sharing practical, damage-free home upgrades and basic repair guides built for real budgets. Every project I publish focuses on simple tools, accessible materials, and reversible solutions that protect your security deposit.